
WestPark Ingolstadt
New Spaces for Comfort and Clear Orientation at One of the Region’s Leading Shopping Centers
WestPark Ingolstadt is one of the region’s established shopping centers, combining retail, gastronomy, and events under one roof. As part of a design upgrade, key areas of the mall and the adjacent plaza have been reimagined. The aim was to sustainably enhance the quality of stay for visitors while improving orientation throughout the center.
Gruschwitz GmbH, based in Munich, was responsible for interior architecture, concept design, planning, implementation, and project management.
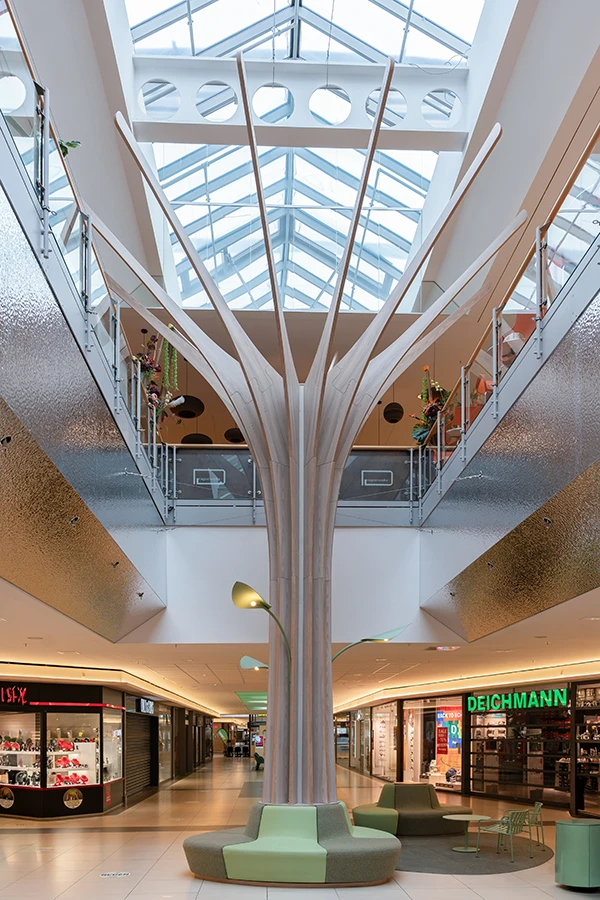
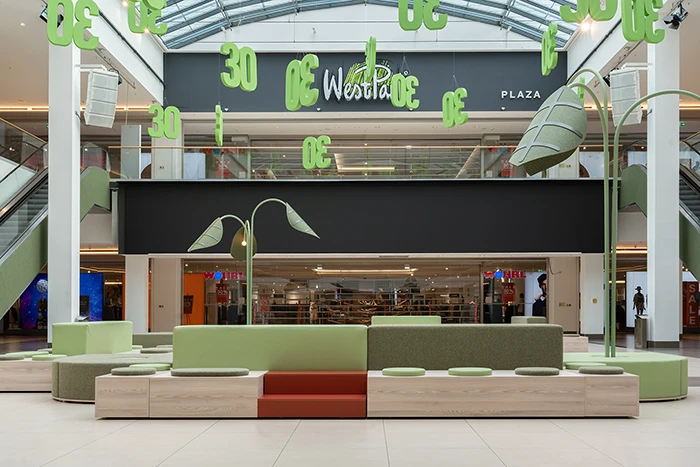
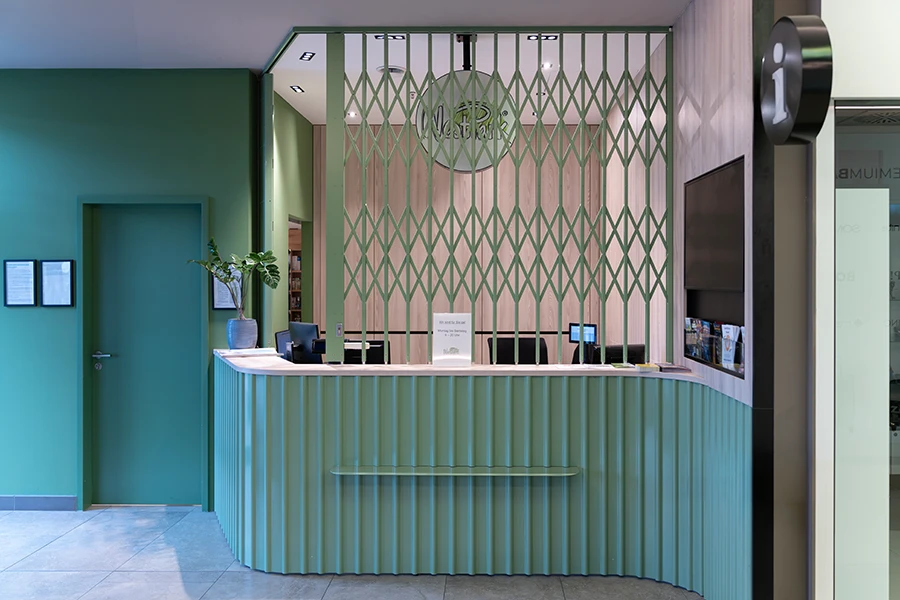
The focus of the project was the development of new lounge and seating areas within the mall and on the plaza. In addition, the corridors leading to the parking levels on the first floor were redesigned, and the information desk was repositioned and newly designed. The measures address both regular shopping center visitors and guests attending events such as trade fairs or seasonal happenings.
Design Concept: Four Color Worlds for Improved Orientation
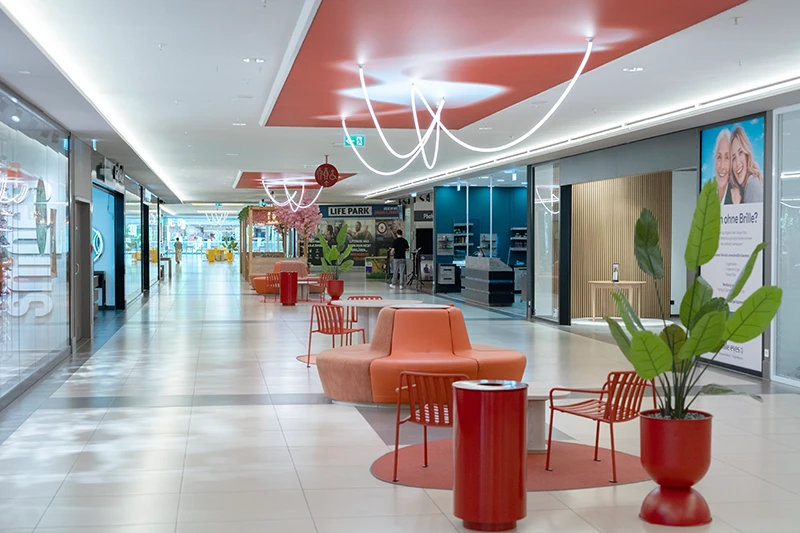
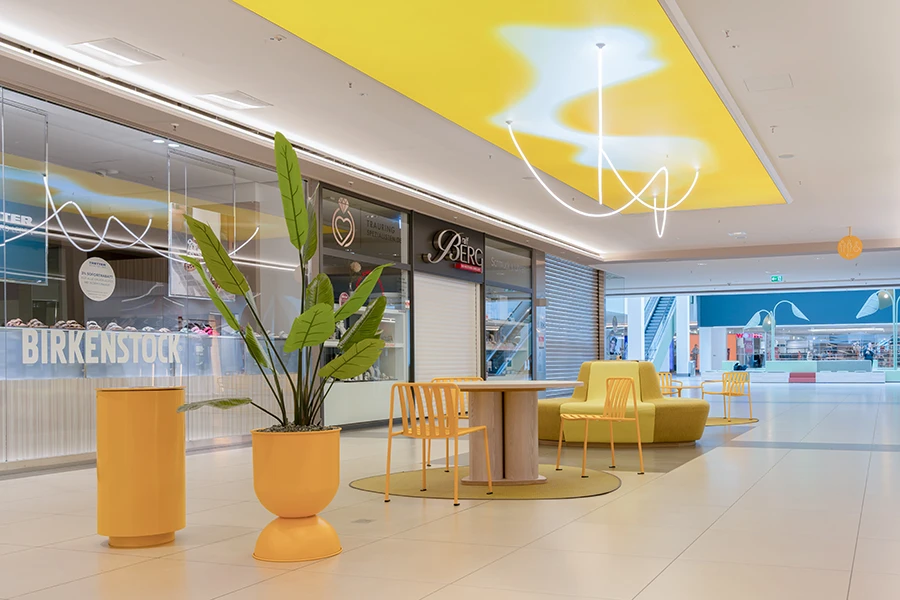
The design is based on a clear division of the shopping center into four color-coded zones – green, yellow, red, and blue. These not only serve as a visual wayfinding system but also define the atmosphere of each area. Colors, materials, and forms interact to create distinct experiential spaces within the mall. In addition, the wayfinding system was comprehensively redesigned: pictograms for restrooms, baby changing facilities, and other services were updated and color-coordinated with the respective zones.
The immediate proximity to the site of the 2021 State Garden Show inspired the design concept. Natural motifs and organic forms – particularly in the green plaza area – reference landscape and vegetation, translating them into a contemporary interior design language.
Flexible Lounge Concepts for Everyday Use and Events
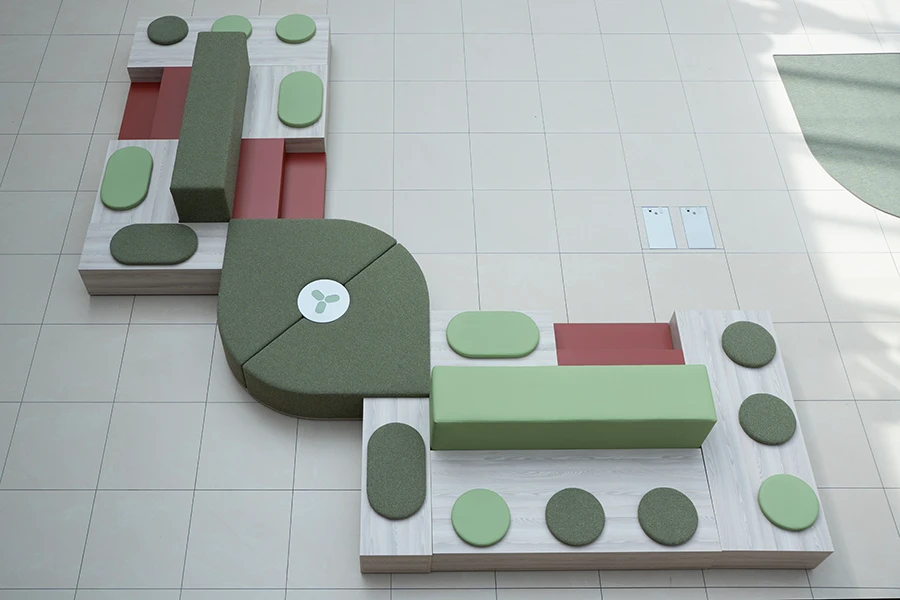
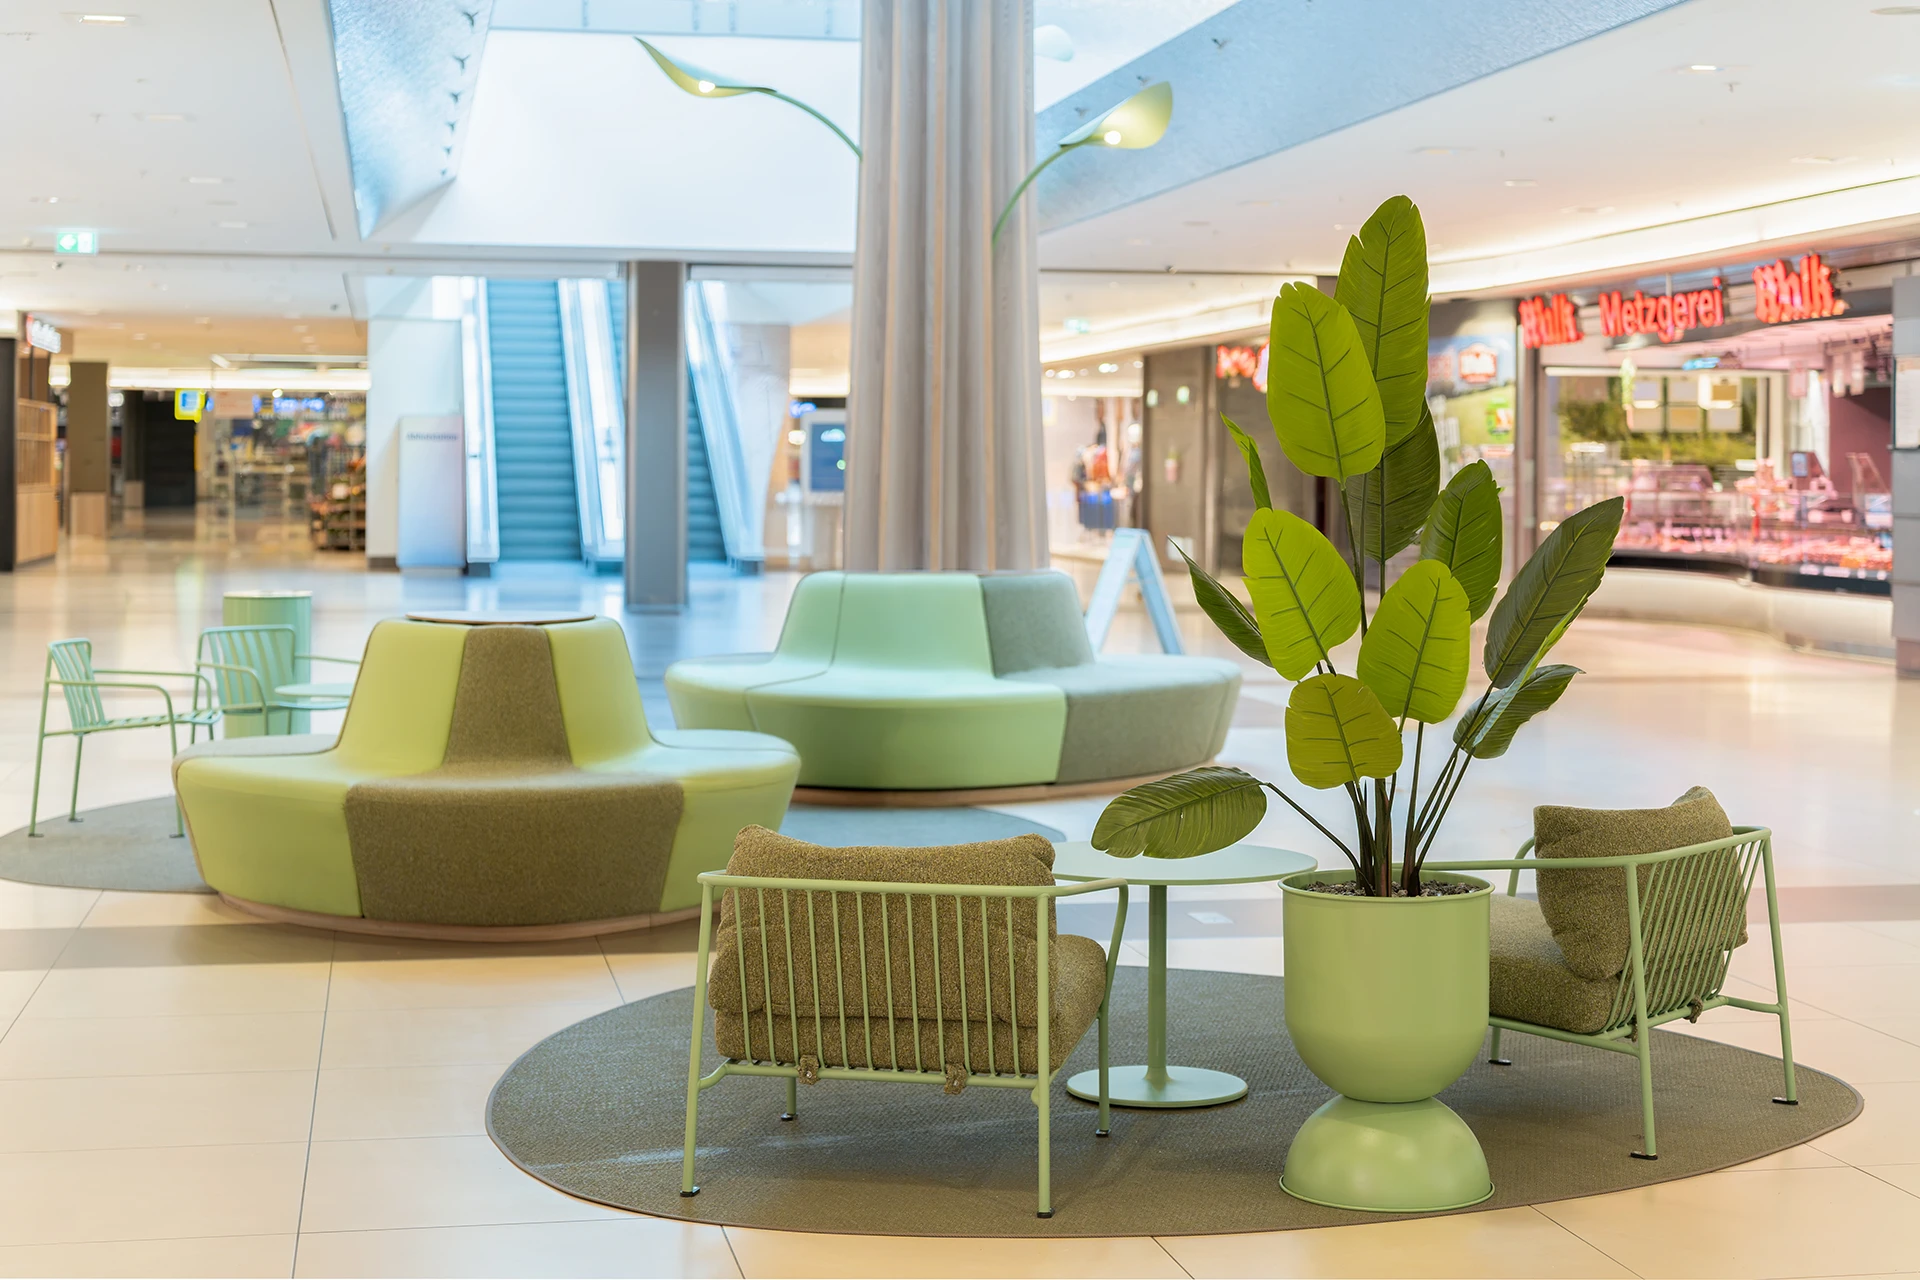
A key element of the redesign is the newly developed lounge areas. A total of nine individual designed seating islands were created in the mall, each assigned to one of the color zones. Organically shaped seating landscapes, partly produced using 3D printing and upholstered with textile and synthetic leather, form the core of these areas. They are complemented by lounge furniture, side tables, and custom-made fixtures.
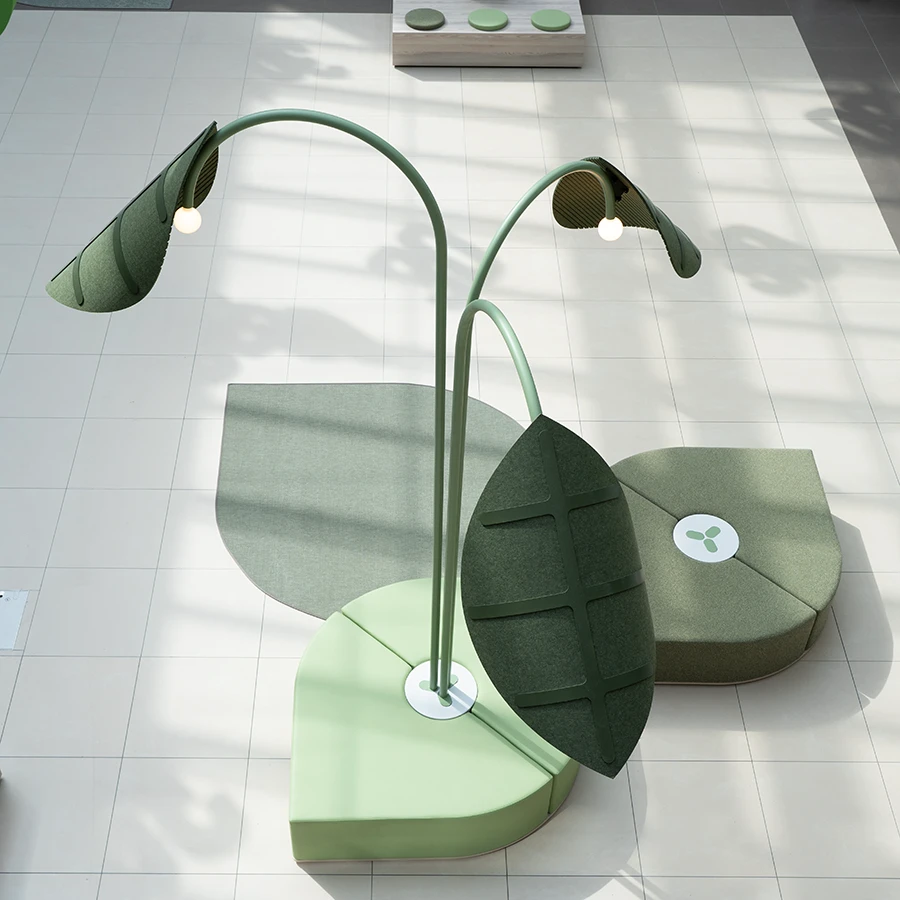
In the plaza area, a modular lounge was created with a strong reference to nature. Seating platforms at different levels, leaf-shaped carpets, and integrated floor lamps echo natural forms and create an inviting atmosphere. The furniture is designed to be flexible, allowing it to be rearranged or temporarily removed for events.
Striking Spatial Elements and Lighting Design
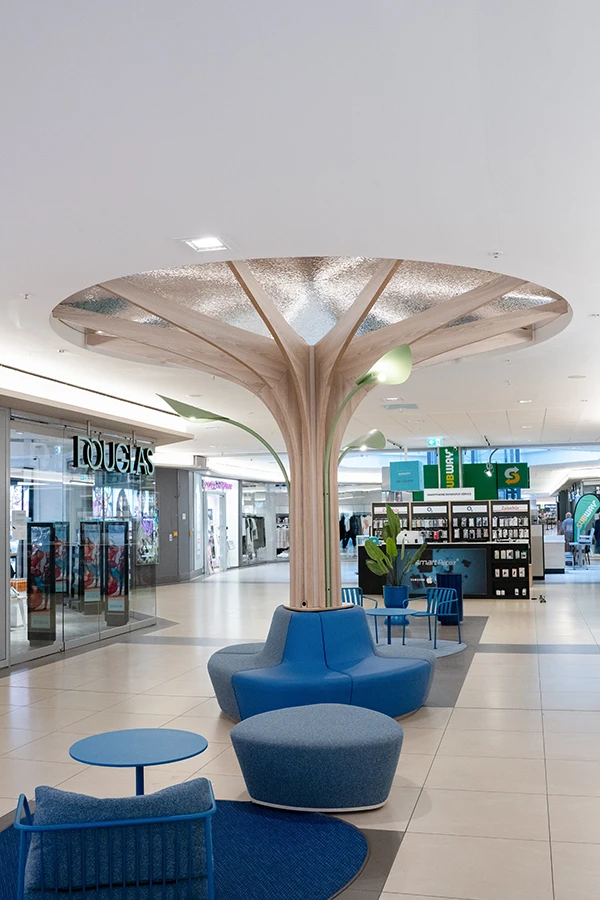
Abstract tree installations serve as central eye-catchers in selected areas. In the blue zone of the mall, such a “tree” is enclosed by a circular seating structure and extends up to the ceiling, where a round ceiling opening with a reflective surface emphasizes the tree canopy. In the green zone, another central element spans two levels, utilizing the existing atrium to create an impressive spatial effect.
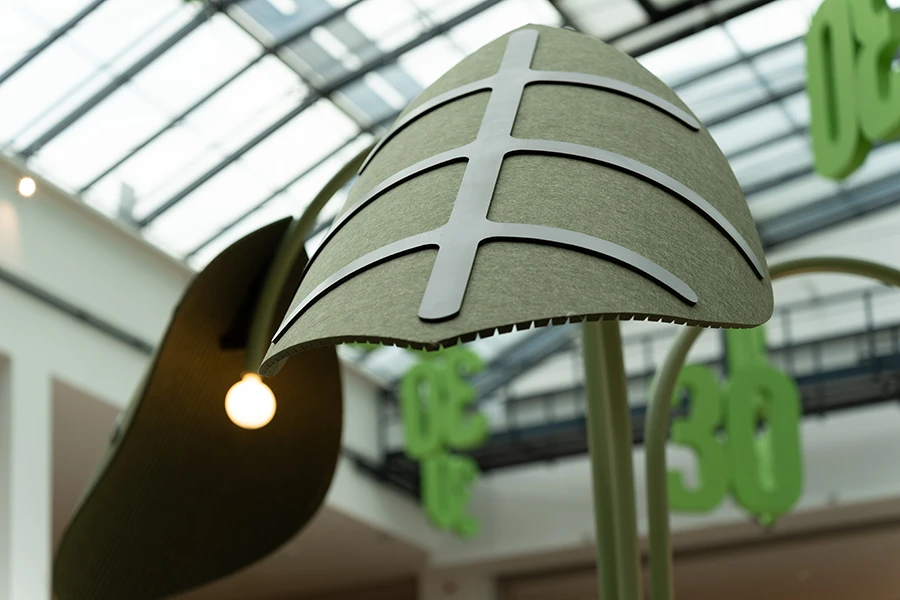
Lighting plays a key role in reinforcing the design concept: custom-made leaf-shaped luminaires and suspended tubular lights structure the lounge areas and create a distinctive atmosphere. Existing illuminated ceiling panels were redesigned, with updated graphics and colors aligned to the new zones.
Materiality and Functionality in Harmony
The choice of materials combines aesthetic quality with durability for everyday use. Materials include laminate surfaces with an ash wood finish, robust textiles, synthetic leather, and easy-care woven vinyl flooring. Metal elements and graphic foils complement the material palette, fulfilling both functional and design requirements.
Improved Circulation and Orientation
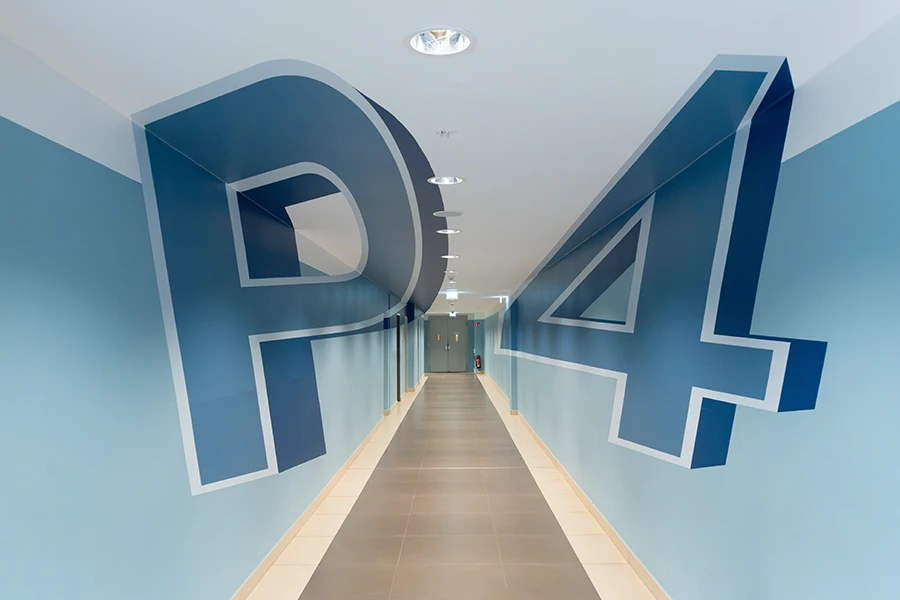
Circulation areas were also rethought: corridors leading to the parking levels were repainted in accordance with the color zoning concept. In addition, large-scale, perspectively distorted signage ensures clear and intuitive navigation to the parking areas.
With this redesign, WestPark Ingolstadt strengthens its position as a modern retail and leisure destination, offering visitors a contemporary environment that supports shopping, relaxation, and events alike.
You are currently viewing a placeholder content from YouTube. To access the actual content, click the button below. Please note that doing so will share data with third-party providers.
More Information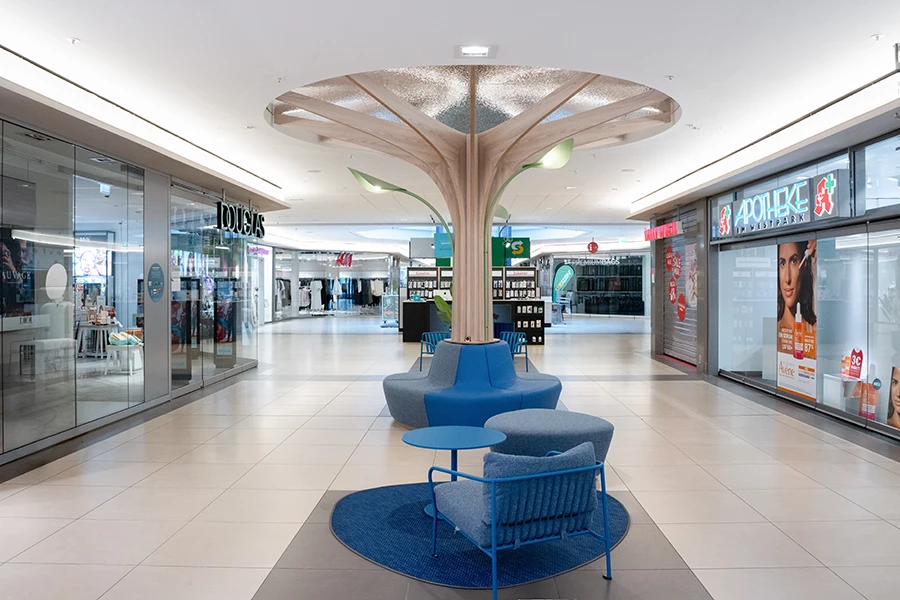
More about this project
Customer
WestPark Einkaufszentrum Verwaltungs-GmbH
Ingolstädter Str. 120, 85080 Gaimersheim, Germany www.westpark-center.de
Location
Am Westpark 6, 85057 Ingolstadt, Germany
Construction time:
February to April 2026
Opening
21.03.2026
Interior design, concept, planning, realisation and project management: Gruschwitz GmbH:
Gruschwitz GmbH, Tizianstr. 53, 80638 Munich
www.gruschwitz.de
Copyright Photos © Onmind GmbH – All rights reserved. Use of photos only with prior consent. For image requests, please contact: info@onmind.media Further information is available at: www.onmindmedia.com